
How to Reduce Change Orders Before You Sign
Why change orders start as a gap between two pictures, how to set expectations before the contract, and what to put in the proposal so it holds up.
By KeSean Fallon
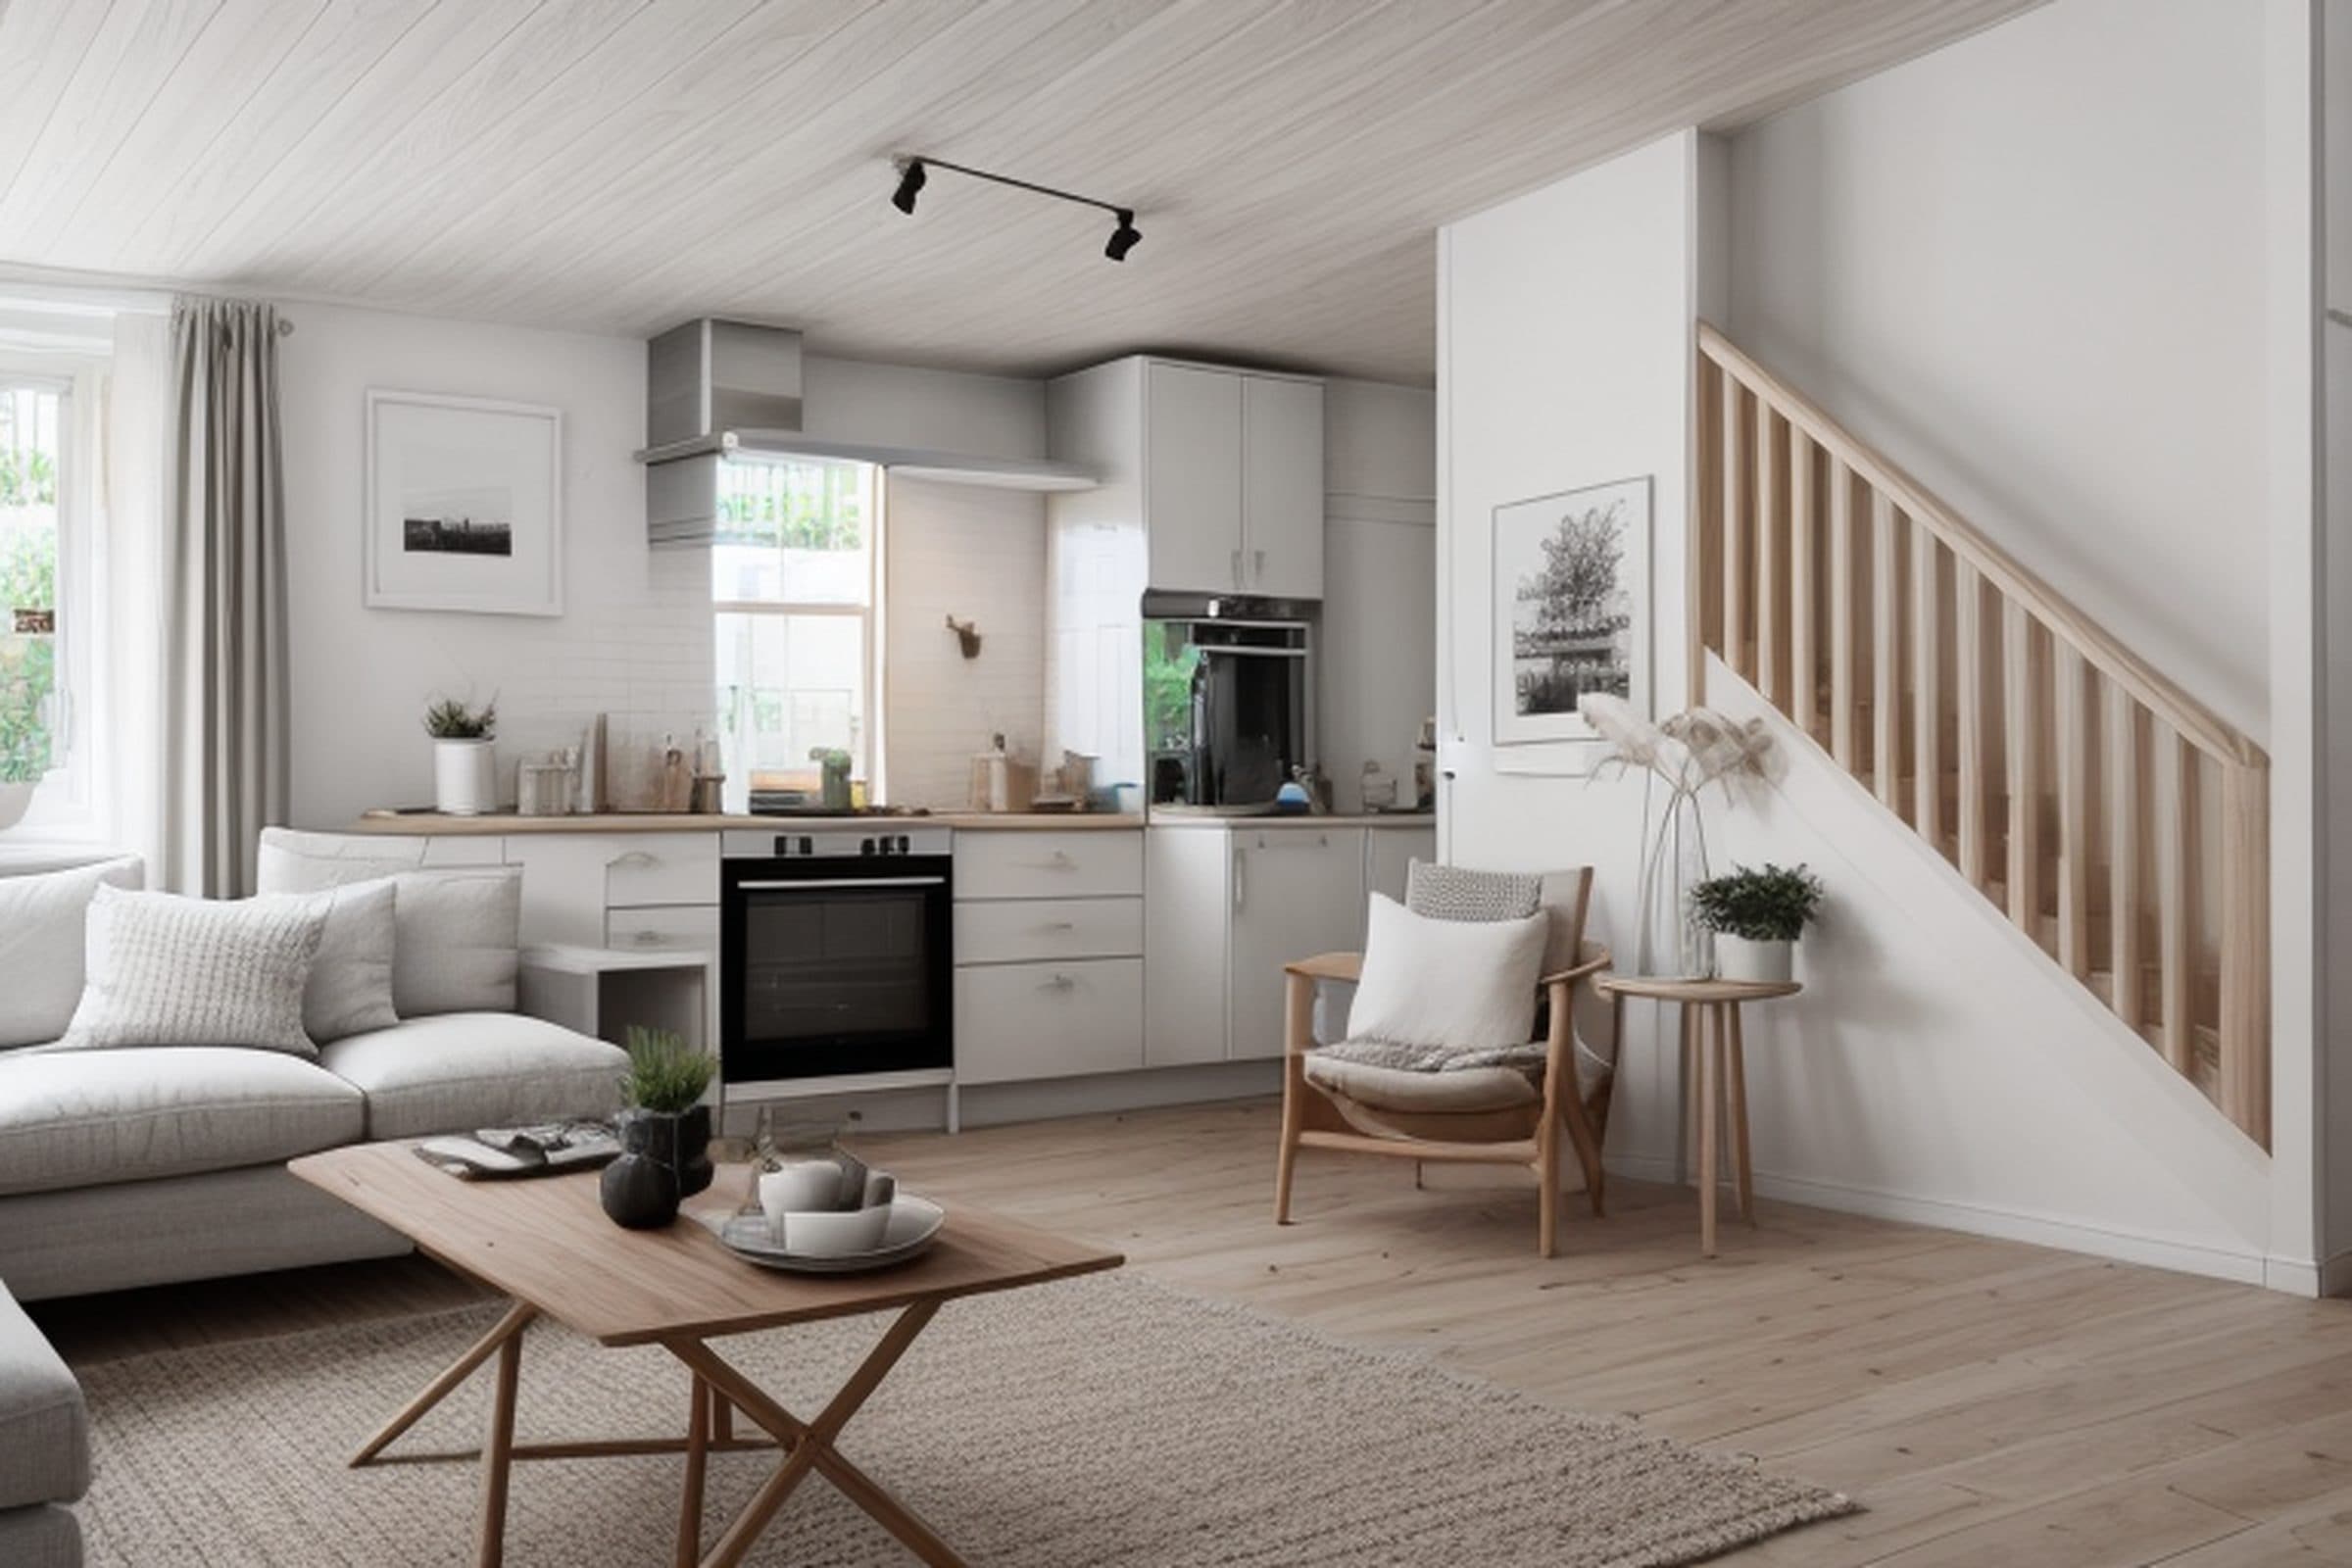
The most reliable way to reduce change orders on a remodeling or outdoor project is to settle what the homeowner expects to see before the contract is signed. Most change orders start as a gap between the picture in the client's head and the one in yours, and a photorealistic concept of their own space closes that gap early.
Some change orders are fair: hidden rot, a code issue, a client who decides to add a spa. The ones that hurt are the ones nobody saw coming because the client never really pictured the finished job.
A contractor can describe a beautiful covered patio, and a homeowner can agree with every word while picturing something completely different. Maybe the contractor envisions substantial limestone columns and a solid cedar ceiling, while the client expects something lighter and more open. Neither realizes the difference until the structure starts taking shape. That's when a simple design preference becomes an expensive conversation. I'd rather uncover those expectations before anyone orders materials or schedules a crew. A few minutes spent visualizing the project can prevent a lot of unnecessary frustration.
Why do change orders happen on remodeling and landscape jobs?
They tend to come from a few places:
- Unseen conditions. What is behind the wall or under the slab. No picture fixes this, but a clear contract does.
- Scope the client never pictured. They agreed to "a covered patio" without seeing how big the posts would look or how it would change the light inside.
- Material surprises. The stone looked warmer in the sample than on the wall. The pavers read darker across a whole patio. (More on that in how to help clients choose hardscape materials.)
- Second thoughts mid-build. The client sees the framing and realizes they wanted something else.
The last three have the same root cause. The homeowner said yes to words and samples, not to a picture of their own house.
How do you set expectations before the contract is signed?
Write a clear scope, list the materials by name, and spell out what is and isn't included. That part every good contractor already does.
The part that is often missing is a shared image. When the homeowner has seen their own backyard, kitchen or exterior with the work finished, the questions that would have become change orders come out at the table instead: "Is the cover that low?" "Can we see it in the lighter stone?" Those are cheap questions before the contract and expensive ones mid-build.
I think contractors sometimes confuse a signed contract with a shared understanding. Those aren't necessarily the same thing. You can have every material listed and every exclusion documented, but if the homeowner imagined a different finished result, you're still headed for a difficult conversation. Show the project before asking them to sign. With Renderspace, you can get specific through custom prompts, whether that's tumbled travertine, brushed bronze fixtures, cedar ceiling panels or particular landscaping features. Then confirm those choices in writing. The visual starts the conversation; the contract settles it.
Can a rendering really prevent change orders?
A rendering will not stop a client from changing their mind, and it does not replace a written scope or a change-order clause. What it does is move the "that's not what I pictured" moment to the start of the job, where it costs nothing.
With an AI rendering tool, you can take a phone photo of the space and show a photorealistic concept in about 30 seconds. In Renderspace, settings carry over between renders, so when the client asks for slate instead of marble or a different landscaping style, you change that one thing and show it again without starting over. They make the decision while looking at their own space, and it goes into the scope.
It is a visualization, not a construction drawing. Dimensions, structure and permits still come from your normal process.
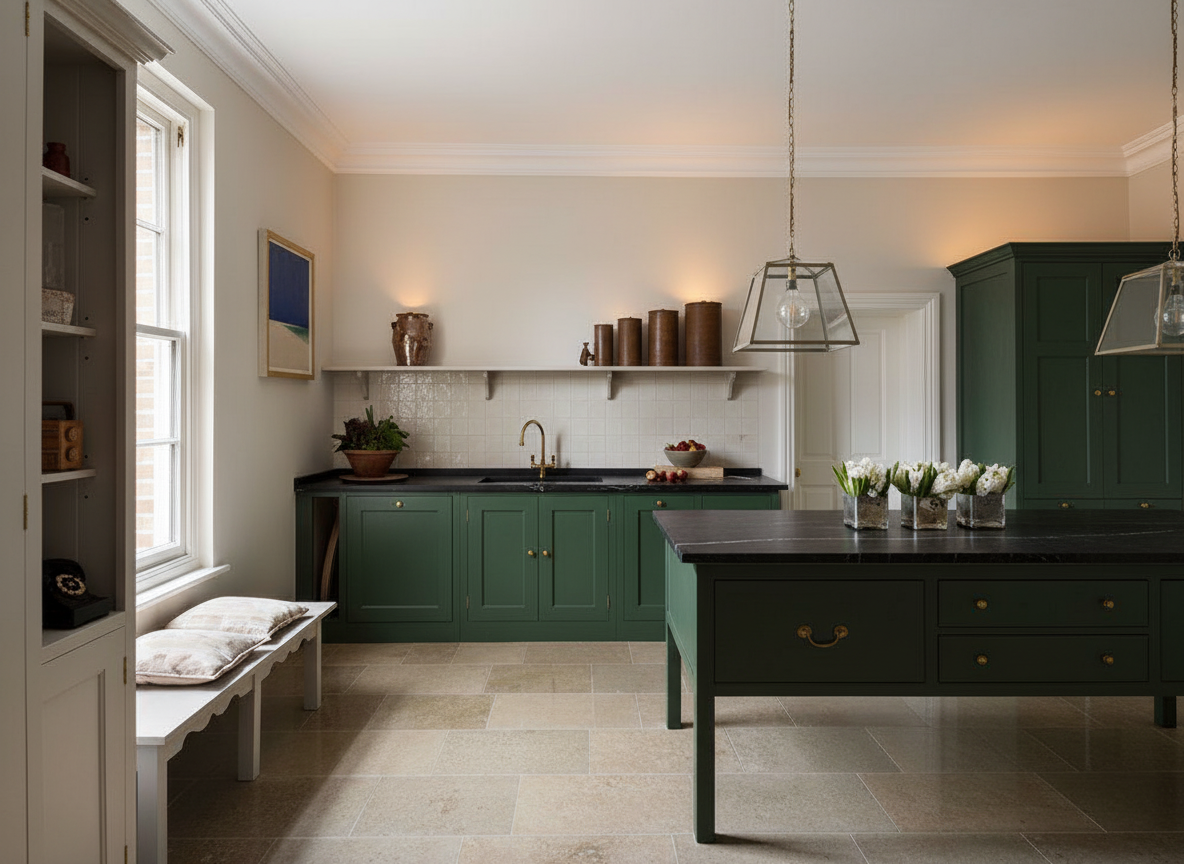
See this concept in the Renderspace gallery
For more on putting visuals into the sale itself, see visual proposals for homeowners.
What should go in the proposal so it holds up later?
- The concept image or images the client approved, labeled as concepts.
- Materials named the same way they appear in the concept.
- A short list of what the image does not show, such as drainage, electrical runs or final dimensions.
- Your change-order process in plain language: how a change is requested, priced and approved.
I'd assign every approved concept a version number and date, then reference it directly in the proposal. Something like: "Concept V3 illustrates the intended appearance; final materials, dimensions and installation requirements are defined by the written scope and approved plans." I'd also document the exact product selections separately. A beautiful rendering shouldn't leave anyone guessing which stone, fixture or finish they're actually purchasing.
What this looks like on a real job
Here's how I'd handle the next covered patio project using Renderspace. Say the homeowner wants to replace an exposed concrete slab with a shaded entertaining area. They've mentioned cedar beams, limestone columns and an outdoor fireplace, but haven't settled on the finishes.
I'd photograph the existing patio and generate a concept showing those elements against the actual house. Then I'd use custom prompts to explore specific changes: lighter limestone, a tongue-and-groove cedar ceiling or black steel accents instead of timber.
If the homeowner decided the columns looked too heavy, we'd explore a slimmer design before the contractor finalized the structural plans. Once they approved a visual direction, I'd document the selected materials and confirm the feasible dimensions separately.
The important part is connecting the approved concept to the written scope. That way, the homeowner knows what they're expecting, and the contractor knows exactly what needs to be priced and built.
Frequently asked questions
What is the main cause of change orders?
Unseen site conditions cause some, but many come from clients who did not fully picture the finished work before they signed. Clear scopes and a shared visual of their own space address the second group.
Does a rendering replace a written scope of work?
No. A rendering shows the look. The written scope, materials list and change-order clause still define what you are building and how changes are handled.
Can I show clients different materials before they decide?
Yes. In Renderspace, settings carry over between renders, so you can change only the material, color or style and compare versions of the same space.
Can I put renders in my proposals?
Yes. Every paid Renderspace plan lets you use renders in proposals, on your website, on social and in ads. Reselling the images is not allowed. See examples in the Renderspace gallery.
The cheapest change order is the one the client makes before you sign
Think about the moment a change order is born. The framing is up, the client walks the site, and you watch their face fall a little. "I thought it would be lighter." "I didn't realize it would block the window." Now you are negotiating on a job you already priced, with a client who feels surprised.
Move that moment to the kitchen table, before the contract. Same client, same question, but this time they are looking at a photorealistic concept of their own house. You change the stone, the cover height or the planting style while they watch, and it takes about 30 seconds. They pick the version they love, and that version goes in the scope.
That is what a good proposal should do: communicate the vision as clearly as the price, and leave room for the client to change their mind in front of you rather than after you leave. And it does more than protect the job: a client who has already seen their space finished commits sooner, so the same concept that heads off change orders helps you win the bid in the first place.
One reason I built Renderspace was to make the design conversation more flexible before it becomes an expensive commitment. Contractors shouldn't have to wait days for a revised image just because the client wants a different stone or fixture. Let them explore those choices early, document what they approve, and spend more time building instead of resolving misunderstandings.
Try it on your next estimate. The Intro Plan is $19.99 a week for 40 credits (renews weekly until you cancel), and it works from a phone photo. Every plan is on the pricing page.
Want the concepts made for you? Human Polish render packs handle it.
Related reading
- Visual Proposals for Homeowners: Show the Finished Job
What a visual proposal is, why homeowners sign sooner when they can see the finished job, and how to build one from a site photo step by step.
- How to Help Clients Choose Hardscape Materials
Narrow hardscape choices to two or three, show each on the client's own yard, and let them swap one material at a time: how to help clients choose with confidence.
- How Landscape Contractors Show Clients a Design Before Construction
Standing in a backyard describing a patio with your hands is a hard sell. Showing the same idea on their actual property, in about 30 seconds, changes the conversation.