
Outdoor Kitchen Rendering: From Job-Site Photo to Client Presentation
Outdoor kitchens are hard to describe and easy to downscope when clients cannot picture them. Photo-to-concept visualization on-site keeps the full vision on the table.
By Renderspace
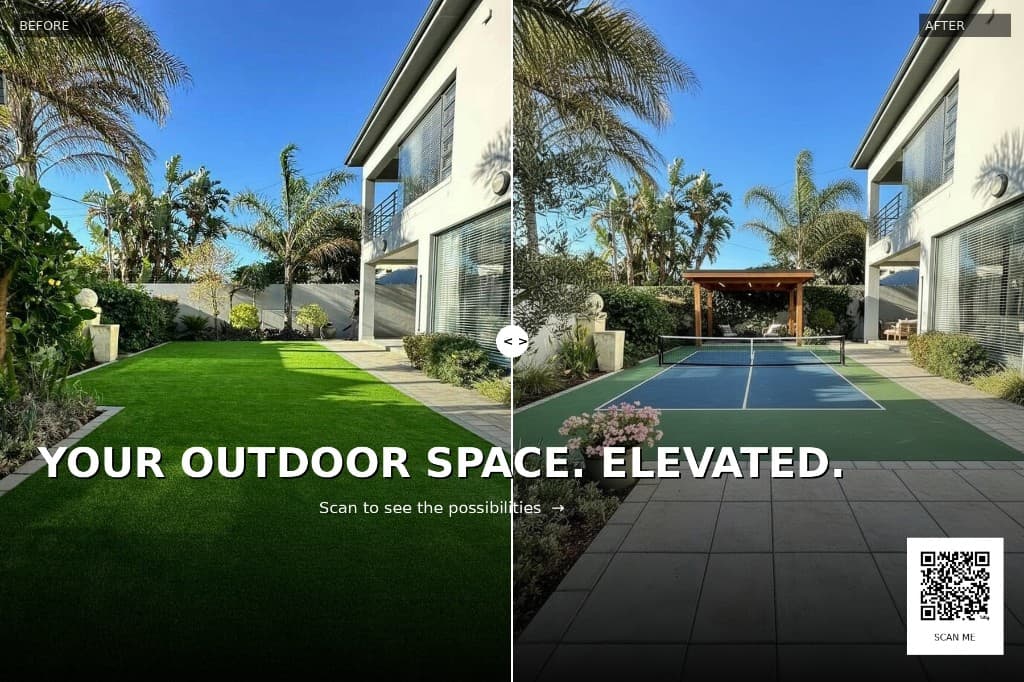
Outdoor kitchens are one of the harder sells in outdoor living — not always because of price, but because they are the hardest thing to describe out loud.
"We'll put a grill island here, counter space along the back, maybe a pergola for shade" means almost nothing to a homeowner who has never stood in a kitchen that is not inside a house. Indoor kitchens are familiar reference points. Outdoor ones are not, especially when the backdrop is their patio, their siding, their lot lines.
The obstacle is usually picturing, not pricing.
Why outdoor kitchens stall at "just a grill"
When clients cannot visualize a full outdoor kitchen, they often shrink scope mid-conversation — not because they rejected the idea, but because "just a basic grill station" is the only version they can assemble mentally.
You are not always competing with another contractor's number on that bid. You are competing with the client's blank imagination. Hesitation shows up as delayed decisions, reduced scope, or months of "still thinking about it."
The fix is not a longer verbal pitch. Showing the layout on their actual space — while they are standing where it would go — changes what questions they ask.
Photo to concept on the estimate
The workflow mirrors other hardscape visualization jobs, with outdoor-kitchen-specific variables:
- Photograph the footprint — side yard, patio extension, or existing slab you are building from.
- Upload and set direction — grill island, counter run, pergola or shade structure, seating adjacency.
- Generate concepts in seconds — first passes typically within about a minute; high-resolution output in minutes.
- Iterate on-site — counter material, layout mirror, with or without overhead structure — while the client reacts in real space.
Because the render uses their property, not a catalog scene, the conversation shifts from abstract features to concrete preferences: "Can we move the sink to this side?" instead of "I'm not sure I need all that."
Layout decisions that are easier to see than to explain
Outdoor kitchens bundle decisions that are tedious to describe sequentially: work triangle between grill, sink, and fridge; counter depth for prep vs. seating; whether a pergola frames the cooking zone or shades dining adjacent to it. On a photo-based concept, those tradeoffs become visible at once. Clients who would never follow a ten-minute verbal walkthrough will point at a render and say what they want changed.
That does not replace your field measurements or appliance specs. It gives you a shared reference before you invest in detailed quoting.
For retaining walls, patios, and broader hardscape context, see Hardscape Visualization: Turn a Job-Site Photo Into a Client-Ready Concept.
What visualization does not cover
An outdoor kitchen concept — whether self-serve or produced through Human Polish — is for direction and presentation. It is not:
- Gas line routing or appliance connection plans
- Electrical load calculations or panel work
- Structural support design for heavy stone or masonry
- Permit drawings or code compliance documentation
Gas, electrical, structural, and code requirements vary by project and jurisdiction and require the appropriate professional where applicable. The render's job is to help the client commit to a visual direction. Engineering and permitting proceed the way they always have, with licensed trades and designers who do that work.
When a quick concept is not enough
Large outdoor living builds — full kitchens with multiple zones, projects headed to HOA design review, clients who need a polished presentation set rather than a phone-screen concept — may need more than self-serve output.
Human Polish AI Render Packs ($399 / $699 / $1,199 for 25 / 50 / 100 concepts; $349 first-purchase 25-pack) handle production from your approved direction, with delivery targets of 24–48 hours, 48–72 hours, or 3–5 business days.
Build-Ready Essentials 2D ($599, 3–5 business days) and Essentials 3D ($899, 5–10 business days) support presentation packages scoped and reviewed before payment. They are visualization and presentation support — not architecture, engineering, permits, or stamped plans.
For an honest overview of where AI tools fit in the contractor stack, read AI Landscape Design Software for Contractors: What It Does Well—and What It Doesn't.
Try it on the next outdoor kitchen walk-through
Most outdoor kitchen bids that quietly downscope were never fully shown — only described. Closing the picturing gap early keeps the conversation about the project the client actually wanted.
Run your next estimate with the First Job Test — $19.99, 40 credits, 7 days — and compare how the client engages when they can see their kitchen on their patio instead of assembling it from your words.
If outdoor kitchens are a regular line item for your company, ongoing Professional ($99/month, 500 credits) or Business ($349/month, 6000 credits) plans keep the same workflow available across estimators without treating every concept like a one-off design purchase.
Related reading
- Hardscape Visualization: Turn a Job-Site Photo Into a Client-Ready Concept
Hardscape sells on permanence, which makes it hard to sell with words alone. A photo-to-concept workflow on-site closes the picturing gap without replacing engineering.
- AI Landscape Design Software for Contractors: What It Does Well—and What It Doesn't
AI landscape tools are fast at concepts from real photos. They are not site plans, engineered drawings, or permit packages. Here is how to evaluate the category without wasting an afternoon.