
Exterior Refresh with Stacked Stone and Metal Roof
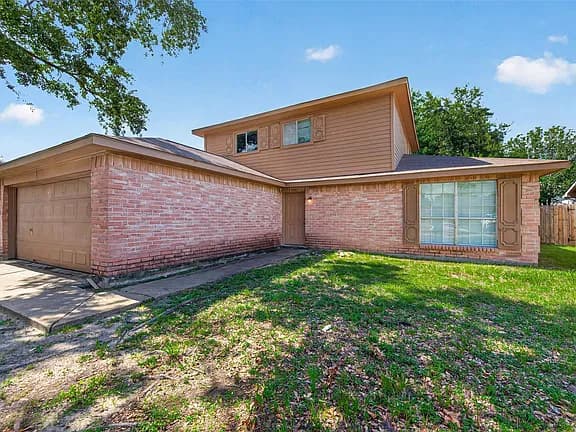
A Renderspace concept made from a job-site photo. Styled for Orlando, FL.
About this design
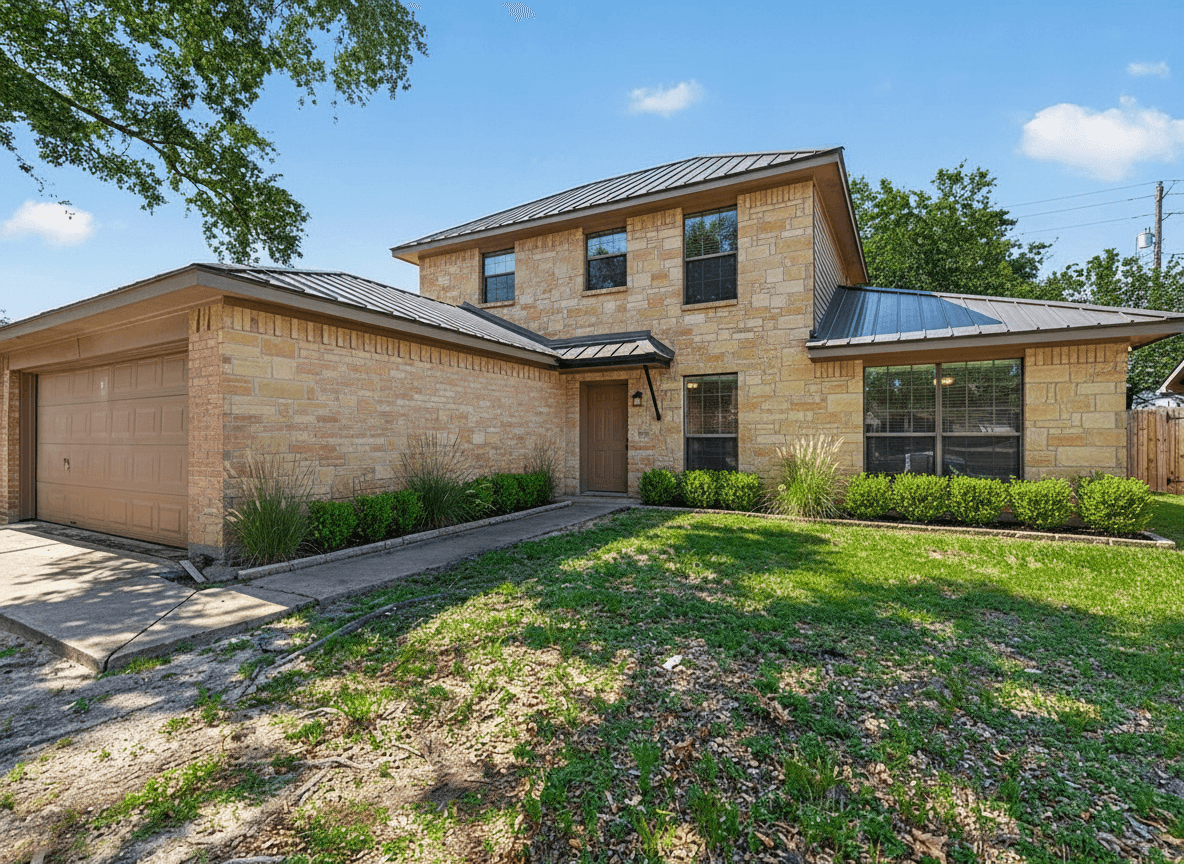
This two-story home features a refreshed exterior with warm stacked stone cladding across the main facade, complemented by a charcoal standing-seam metal roof. The entry is highlighted by a slim black steel canopy. Windows are framed in a dark color, providing a cohesive look. The foundation planting includes neat rows of boxwood and ornamental grasses, creating a clean and inviting curb appeal. This design offers a modern update while maintaining a classic aesthetic suitable for the Orlando, FL region.
- exterior refresh
- stacked stone
- metal roof
- entry canopy
- boxwood
- ornamental grasses
Concept rendering for visualization only. Not a construction drawing, engineering document or permit set.