
Limestone Cladding and Charcoal Metal Roof Home
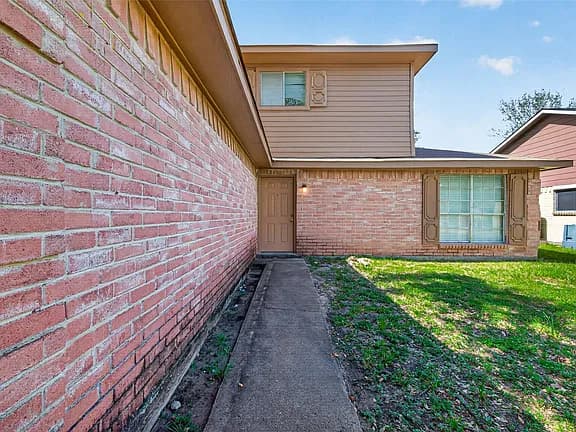
A Renderspace concept made from a job-site photo. Styled for Orlando, FL.
About this design
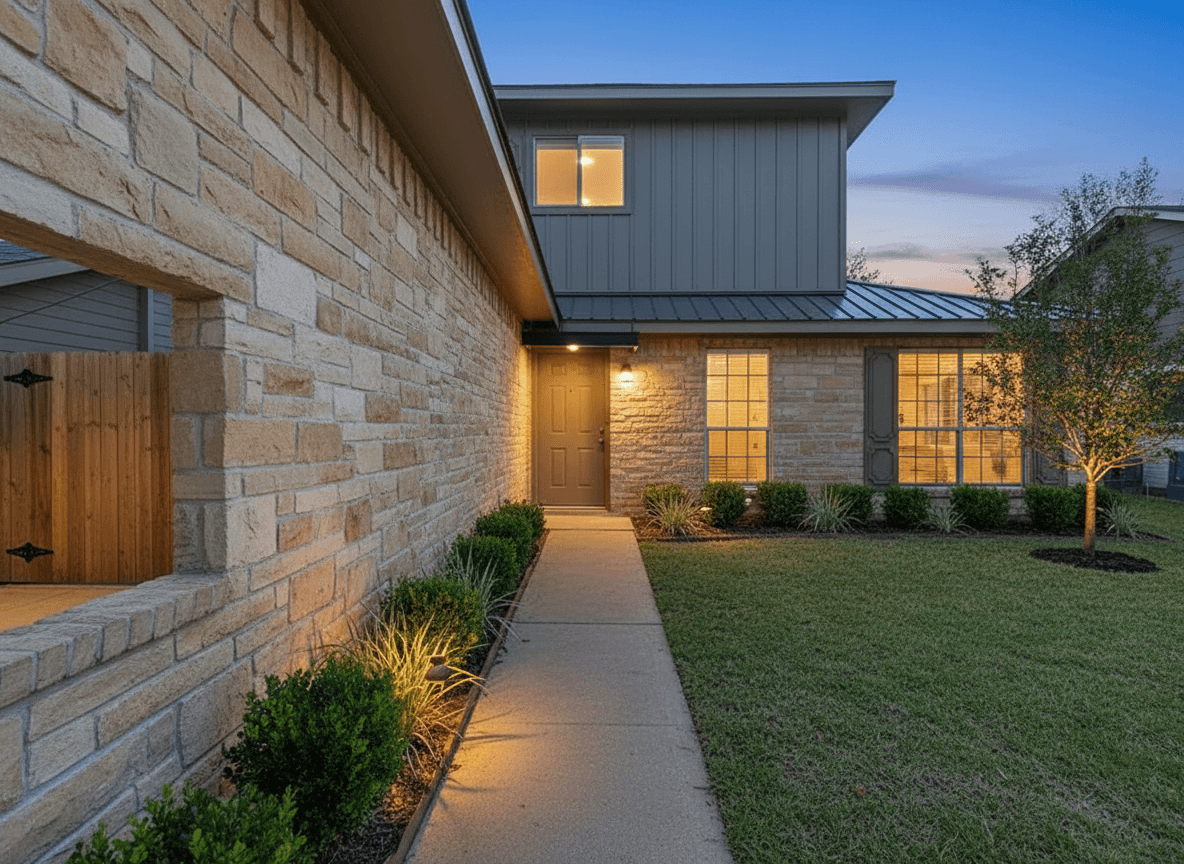
This home features a refreshed exterior with warm limestone cladding across the main facade, providing a natural and inviting aesthetic. A charcoal standing-seam metal roof adds a modern touch and complements the stone. The foundation planting includes neat boxwood shrubs and elegant ornamental grasses, creating a clean and low-maintenance landscape. Subtle uplighting highlights the plants and the textured stone, enhancing the curb appeal during the evening hours. The design offers a contemporary yet classic look suitable for a Florida home.
- limestone cladding
- metal roof
- exterior refresh
- boxwood
- ornamental grasses
- florida style
Concept rendering for visualization only. Not a construction drawing, engineering document or permit set.