
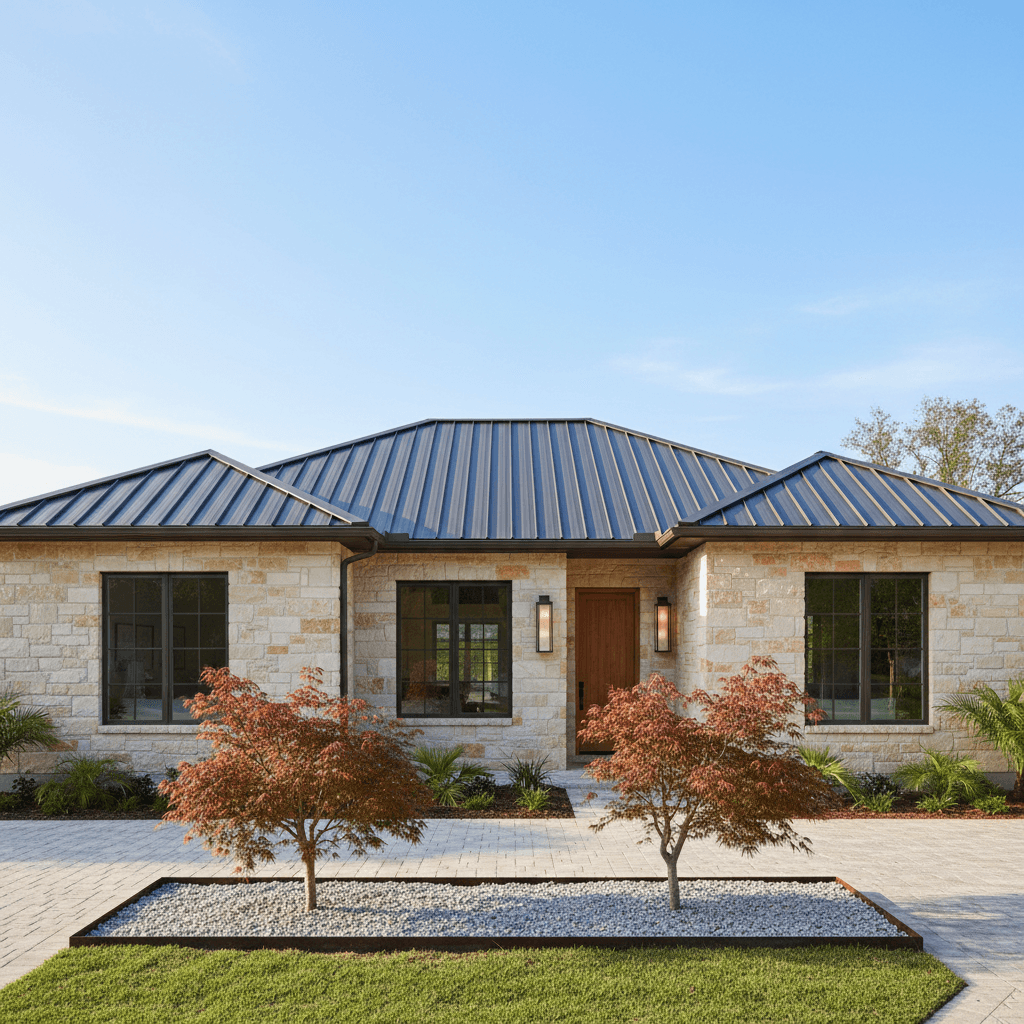
Limestone Cladding with Charcoal Metal Roof
A Renderspace concept made from a short text brief. Styled for Orlando, FL.
About this design
This single-story home features a warm limestone cladding across its main facade, complemented by a charcoal standing-seam metal roof and deep bronze window frames. A pair of tall bronze wall lanterns flank the wooden front door, providing inviting illumination. The landscaping includes two Japanese maples with reddish foliage, set within a crisp gravel border, adding a touch of natural elegance. The driveway is paved with light-colored pavers, leading to a well-maintained lawn. This design offers a sophisticated and welcoming exterior refresh.
- limestone cladding
- metal roof
- japanese maples
- exterior refresh
- modern home
- orlando style
Concept rendering for visualization only. Not a construction drawing, engineering document or permit set.