
Kitchen with Black Counters and Marble Backsplash
A Renderspace concept made from a job-site photo. Styled for Houston, TX.
About this design
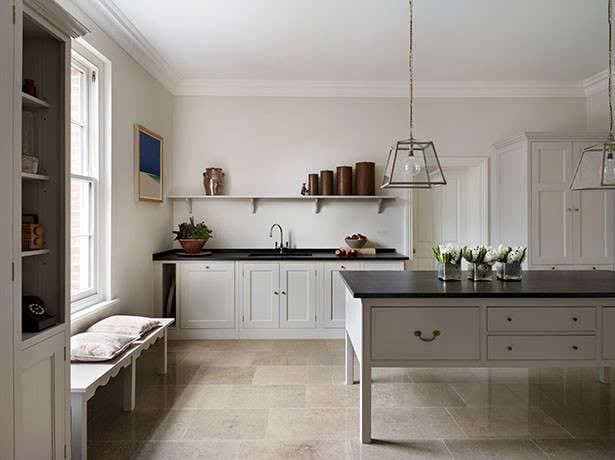
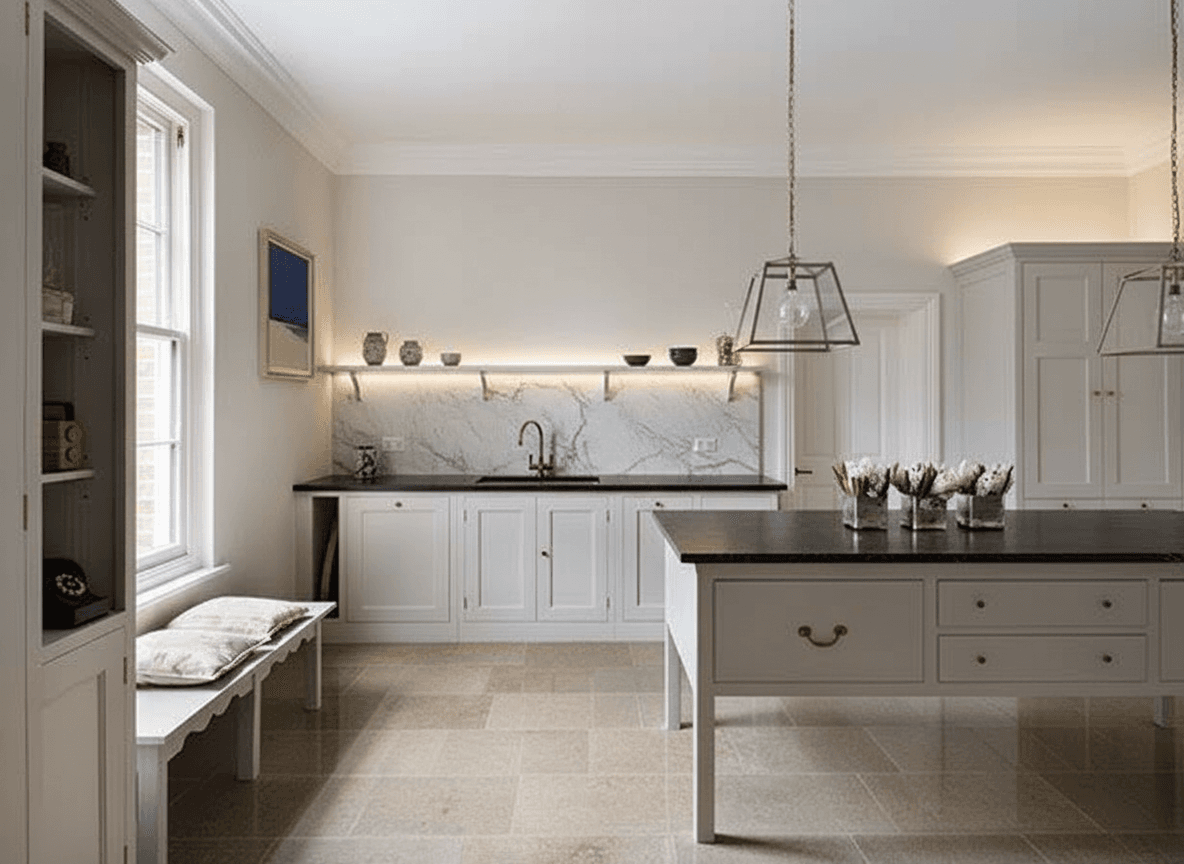
This kitchen features a clean and bright aesthetic with white shaker-style cabinets and dark, possibly soapstone, countertops. A striking full-height marble slab backsplash with prominent veining adds a luxurious touch behind the sink area, illuminated by under-shelf lighting. The flooring consists of large, light-toned rectangular tiles. A freestanding island with drawers offers additional counter space and storage, complemented by two hanging pendant lights. A built-in bench under a window provides a cozy seating area.
- kitchen remodel
- white cabinets
- marble backsplash
- soapstone counters
- kitchen island
- houston style
Concept rendering for visualization only. Not a construction drawing, engineering document or permit set.