
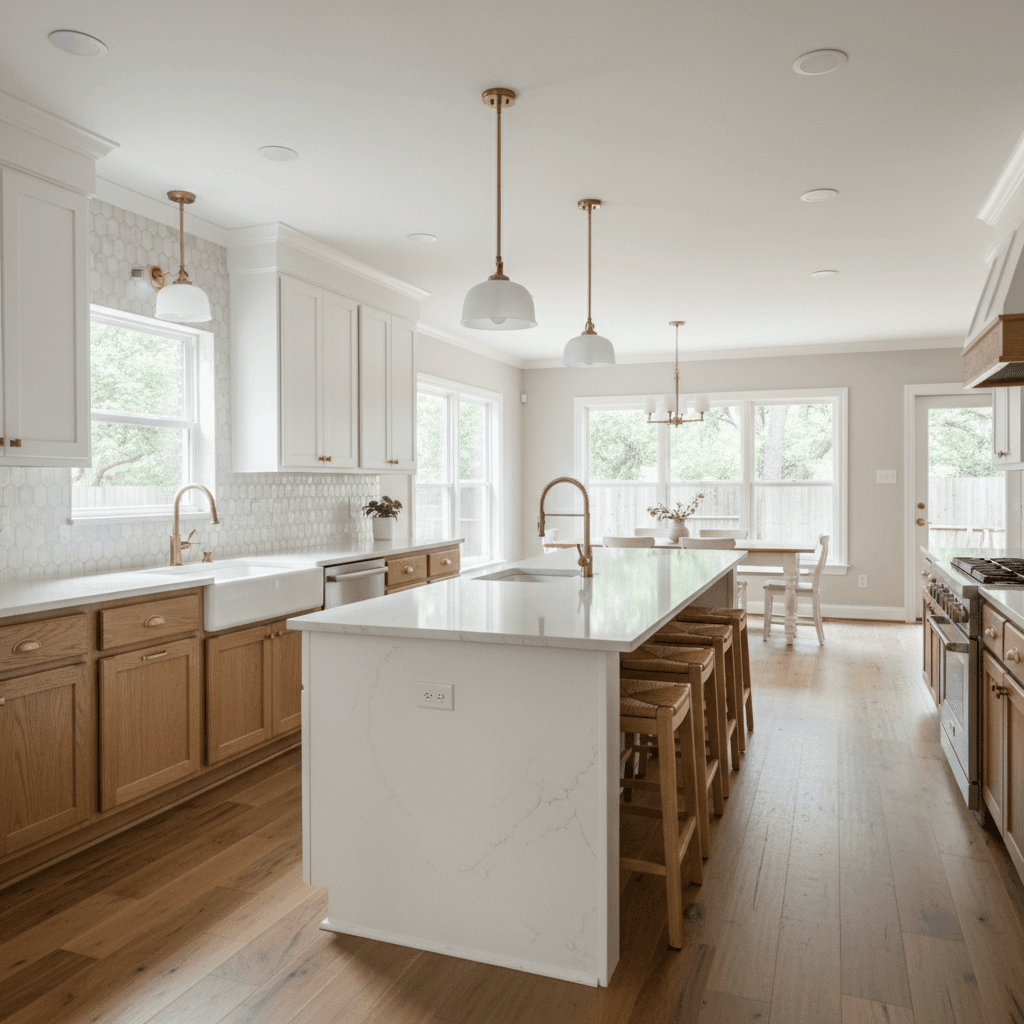
Transitional Kitchen with Two-Tone Cabinetry
A Renderspace concept made from a short text brief. Styled for Houston, TX.
About this design
This bright and airy kitchen features a functional layout with a large central island, perfect for meal prep and casual dining. White upper cabinets and natural wood lower cabinets create a warm, inviting two-tone aesthetic. A white hexagonal tile backsplash adds texture, complementing the light countertops. Brass fixtures and pendant lights provide a touch of elegance. Hardwood floors extend throughout, connecting the kitchen to a dining area with ample natural light from multiple windows. This design is ideal for a family home, offering both style and practicality.
- kitchen remodel
- two-tone cabinets
- kitchen island
- brass fixtures
- transitional kitchen
- hardwood floors
Concept rendering for visualization only. Not a construction drawing, engineering document or permit set.