
Commercial Courtyard with Pergola and Planters
A Renderspace concept made from a short text brief. Styled for Tampa, FL.
About this design
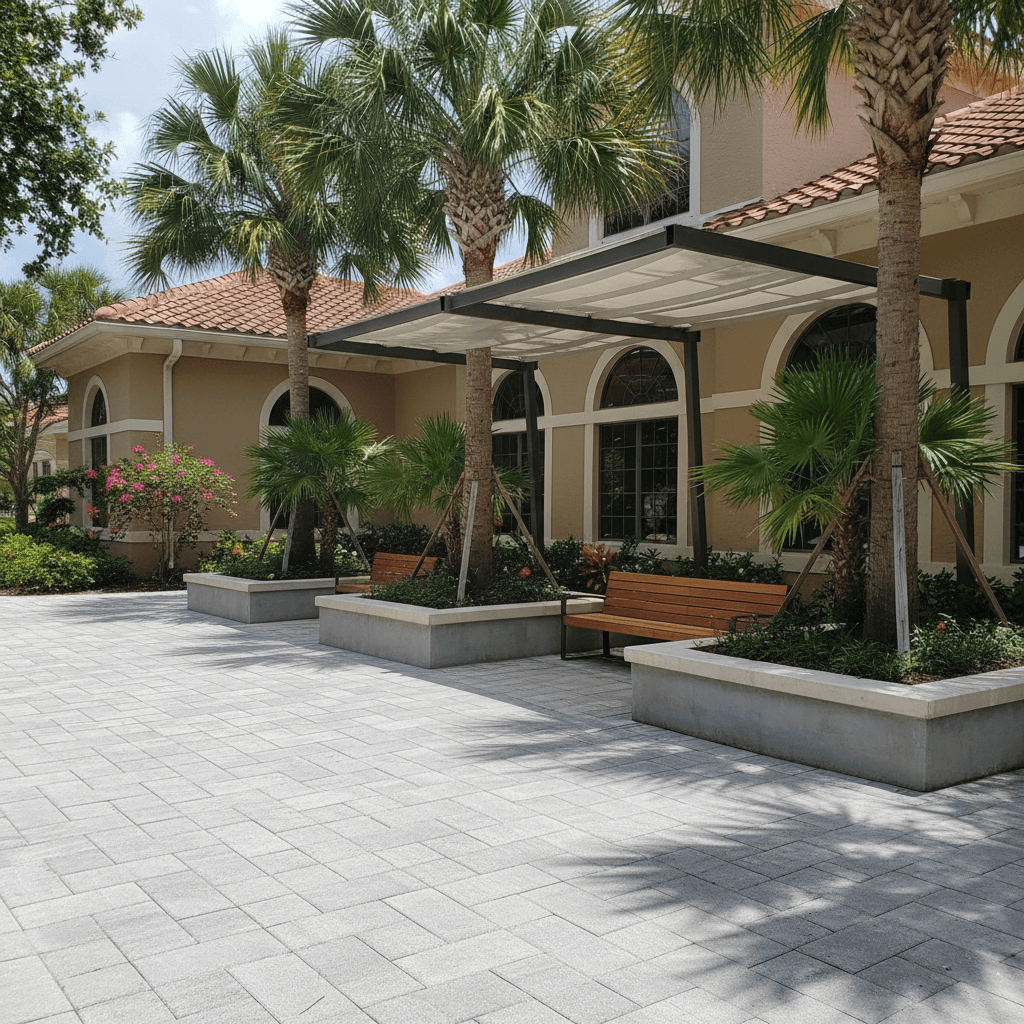
This commercial courtyard design features light gray rectangular pavers creating a clean, expansive surface. A building with a terracotta tile roof and arched windows forms the backdrop. Modern concrete planters with integrated wooden benches are strategically placed, housing mature palm trees and lush underplantings. A contemporary pergola with a striped fabric canopy provides shade. This space is ideal for outdoor seating, casual gatherings, or as an inviting entrance to a commercial property, blending functionality with tropical aesthetics.
- commercial courtyard
- pavers
- palm trees
- pergola
- planters
- outdoor seating
Concept rendering for visualization only. Not a construction drawing, engineering document or permit set.